Days 145-171
Has it really been a month since I updated this thing??? Things have been so busy...so many decisions to make! The House looks fantastic!! They finished the brick weeks ago. Other things that are complete...drywall, taping drywall, and texturing. They have also started the finish trim work and started (and almost finished) the siding today...LOVE IT! I have been busy trying to get carpet and tile finalized...cabinets and fireplaces designed...paint picked out and blinds ordered. Kelly is busy figuring out the deck and retaining wall and rain gutters and garage doors...also trying to decide if we have the $$$ to upgrade the can lights...hmmm...we will see...I just love how it is turning out...I love the colors! There are plenty of pictures here...enjoy!
The kids love to go up to The House and check out its progress...
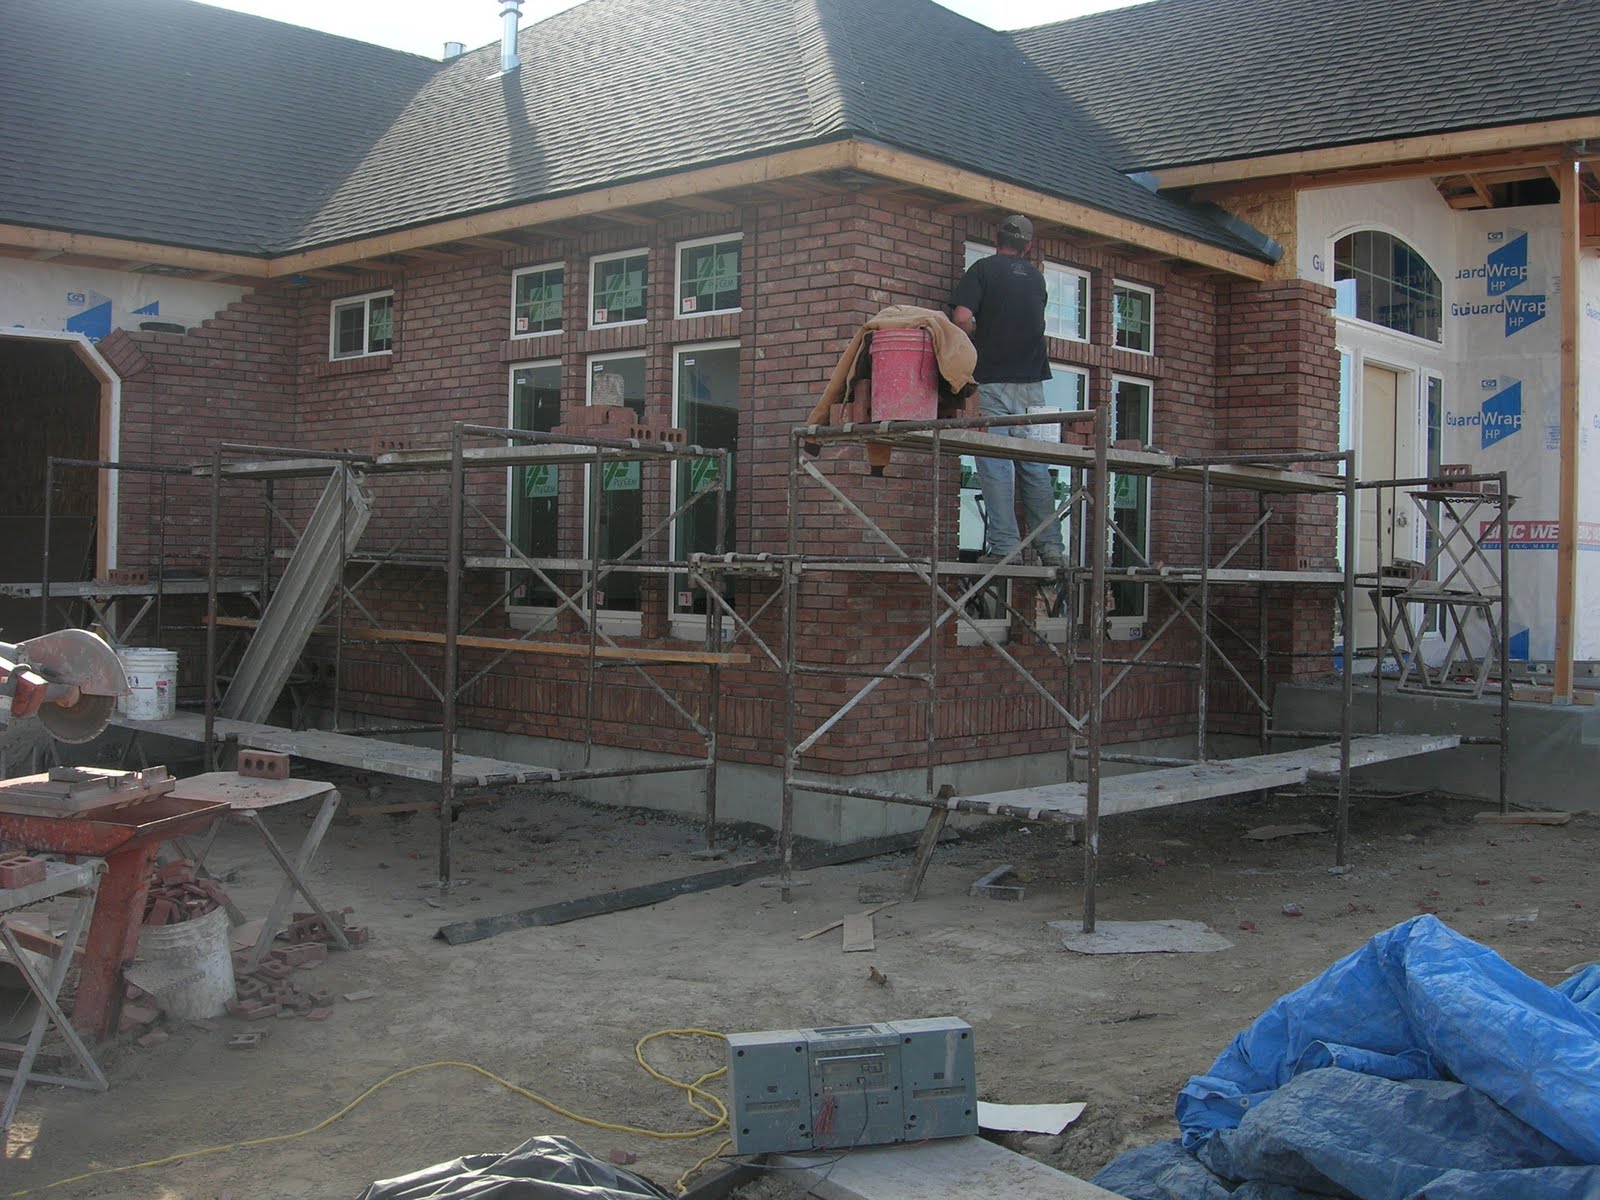
There are lots of pictures of them laying brick...to be quite honest...it was fascinating to watch...it was not uncommon for me to sit there for an hour and watch them brick...I love it!
I was wondering how they were going to make the arch! They let this form sit there for a couple of weeks to ensure the brick had cured properly...
I think this is a good view of the "coins" that we put on each corner of the house and on the pillars...
I know this picture isn't the greatest...but you get the general idea of it all finished...the arch support is still there...they actually removed that yesterday, but I haven't got a picture of it yet!
The ceiling in the living room...the guys who did the drywall were awesome and FAST...holy cow...they did the whole house in a couple of days!
The trey ceiling in the dining room...
A view from the window seat in the kitchen looking out to the front door...the half wall in front is for the raised bar...
The taping complete in the living room...the guys doing our taping and texturing and painting are also awesome...fast and good!
A view of the kitchen...this is looking from the dining room into the main kitchen area...the half wall in front is for the raised bar...on the back side of it will be the sink and dishwasher...on the left wall will be the fridge in the foreground and the stove about halfway back...on the back wall will be a computer nook on the left...double oven...then floor to ceiling pantry cupboards with a microwave niche...in the middle will be and island...to the right will be a peninsula...clear as mud?
I just love how the toy area turned out downstairs...
Here are the inside doors and trim...
I only have this one picture of the siding...not sure where the other ones are hiding...I LOVE the dark color ( I know it is kinda hard to see in this picture)...I will post more pictures of it later...
Wednesday, April 14, 2010
Thursday, March 18, 2010
Days 132-144
Wow...where to begin?...the roof is FINALLY done...it took them FOREVER!...not very impressed with their work ethic AT ALL!!!...hopefully it doesn't leak on us, but it looks good...inspections have been done on the heating/cooling, electric, plumbing and framing...everything looks good...the "yucky" windows have been replaced with ones that we REALLY like...I do believe that all the windows are in now...almost all the outside doors have been placed...just waiting on one in the garage and one in the shop...the insulation is done...man, were they fast!...(the roofers could take a couple of lessons from them!)...the sheetrock arrives tomorrow...the brick masons started today...I LOVE THE BRICK!!!! I can't wait to see it finished...they said it would probably take until the end of next week...LOVE IT!...the front step is poured...no more walking up a 2x10 to get in the front door!...the fireplaces have been framed in and installed...the weather has been great...I guess the word is that it might be finished the first part of June...lets cross all our fingers and toes!!!!!
Here they are building the front porch...
Lots of snow flurries while framing for the front porch...
Steps covered with a concrete blanket...
Kelly standing nonchalantly on the front step...the posts won't be that skinny...they will have brick around them...
Head tilt...this is the framing for the fireplace in the living room...
Framing for the fireplace in the master bedroom...
Installed fireplace in living room...I know you can't see it very good, but it gives you the general idea...
Installed fireplace in master bedroom...
Insulating foam...they spray about an inch of this stuff on all the outside wood walls...
Another view of the foam...
After the foam sets...they spread a mesh layer over the studs and blow insulation in each section...
A fuzzy picture...but you can kinda see the mesh layer with the gray insulation stuff behind it...
They don't spray foam or blow insulation on concrete...they use this stuff...
The girls finally have a window in their bedroom...it is a lot bigger than I thought it would be...easy to get out of in an emergency...
Windows installed in the shop...
Frontal view of the finished roof...
West view...
Back view....
East view...
New windows...the big ones are to replace the ones I didn't like in the master bedroom and the computer/craft room...
I LOVE THIS NEW WINDOW...IT IS PERFECT...we couldn't put a grid across the top...they said it would sag...so, we just did it plain...LOVE IT!!!
View of the new windows from the outside...

Little soldiers all in a row...
Brick stuff...
Working around the garage...
Don't you just love it?....
AHHHHHH!
Wow...where to begin?...the roof is FINALLY done...it took them FOREVER!...not very impressed with their work ethic AT ALL!!!...hopefully it doesn't leak on us, but it looks good...inspections have been done on the heating/cooling, electric, plumbing and framing...everything looks good...the "yucky" windows have been replaced with ones that we REALLY like...I do believe that all the windows are in now...almost all the outside doors have been placed...just waiting on one in the garage and one in the shop...the insulation is done...man, were they fast!...(the roofers could take a couple of lessons from them!)...the sheetrock arrives tomorrow...the brick masons started today...I LOVE THE BRICK!!!! I can't wait to see it finished...they said it would probably take until the end of next week...LOVE IT!...the front step is poured...no more walking up a 2x10 to get in the front door!...the fireplaces have been framed in and installed...the weather has been great...I guess the word is that it might be finished the first part of June...lets cross all our fingers and toes!!!!!
Here they are building the front porch...
Lots of snow flurries while framing for the front porch...
Steps covered with a concrete blanket...
Kelly standing nonchalantly on the front step...the posts won't be that skinny...they will have brick around them...
Head tilt...this is the framing for the fireplace in the living room...
Framing for the fireplace in the master bedroom...
Installed fireplace in living room...I know you can't see it very good, but it gives you the general idea...
Installed fireplace in master bedroom...
Insulating foam...they spray about an inch of this stuff on all the outside wood walls...
Another view of the foam...
After the foam sets...they spread a mesh layer over the studs and blow insulation in each section...
A fuzzy picture...but you can kinda see the mesh layer with the gray insulation stuff behind it...
They don't spray foam or blow insulation on concrete...they use this stuff...
The girls finally have a window in their bedroom...it is a lot bigger than I thought it would be...easy to get out of in an emergency...
Windows installed in the shop...
Frontal view of the finished roof...
West view...
Back view....
East view...
New windows...the big ones are to replace the ones I didn't like in the master bedroom and the computer/craft room...
I LOVE THIS NEW WINDOW...IT IS PERFECT...we couldn't put a grid across the top...they said it would sag...so, we just did it plain...LOVE IT!!!
View of the new windows from the outside...
View of the installed sidelights on either side of the front door...
My favorite part so far...THE BRICK!!!!... I literally looked at hundreds of homes trying to find a brick I liked...in fact, the first time I saw this brick...I didn't like it...now I LOVE it! It is called Heritage Antique...we have awesome masons...I can't believe how much they got done today!!!...Did I mention that I LOVE it?
Little soldiers all in a row...
Brick stuff...
Working around the garage...
Don't you just love it?....
AHHHHHH!
Friday, March 5, 2010
Days 116-131
Things are progressing...slowly but surely! Lots has changed since I last posted...the shingles have started going on and most of the windows and some of the outside doors are installed. Joel (one of the framers) built an extremely sturdy window seat...love it!!! They completed the arches and ceiling shelf in the entry way...they have framed in the kids' toyroom complete with little windows to peek out of...both the furnaces are installed...all the bath/showers...central vac...water heaters will be here soon...electrical started...fireplaces picked out, but not installed...brick ordered...wow! it is all coming together!...again...lots of pictures...knock yourself out!
Shingles on the ridgeline....
Furnace # 1 installed (sorry...I don't know how to rotate my picture on this thing, so you will have to tilt your head!)...
Furnace #1 and #2 sitting side by side (again, the head tilt thing!)...
Some of the tar paper laid out on the roof...
more roof...
This is a half wall in the kitchen...this is where the raised bar will sit...the sink and dishwasher will be on the back side...this faces out the front window of the dining room...I will cover the front of this wall with beadboard...I LOVE beadboard!...
Walk-in shower in the main bathroom almost installed...
Steel outside doors...
Some of the windows...

Hauling in the windows...it's ironic that I got a picture of them carrying in this specific window...because I hate it!...I had poor communication with my builder when I ordered this window...needless to say...we are replacing it and another window just like it with picture windows...no double-hungs on the side...
Wrapping the house with a moisture guard...
My favorite window awaiting installation...to give you an idea of how big this sucker is, it is 11 feet long and weighs in at around 300 pounds!...it goes over the window seat in the kitchen...
Bath installed in Luke's future bathroom downstairs...
Picture of installed windows and wrapping on the back of the house...
Finally putting some shingles on...I guess the main guy is going through a divorce right now, so it is taking them a while to get the job done...what they have done so far looks good!...
The front of the house with most of the windows installed...don't you just love the window over the front door...one of my faves...the upper middle window is missing in the dining room...wrong size was ordered...
The patio door with side windows and handsome little Luke...the windows upstairs on the deck match these...you gotta love the blinds on the doors that are inside the glass...pure genius!
Handsome little Luke in the opening to the playroom...it is just an arched opening about 5 1/2 feet tall...there will not be a door on it...(tilt your head)...behind him is another small opening into the area under the stairs...
Another view of the toyroom from the hallway...the three little windows are framed on the left and the arched opening is to the right...the windows are actually under the stairs...
Head tilt...this is the arch in the entry way that will be over the stairs...there will be an iron railing that goes across the bottom of this...
These are a little hard to make out, but these are the 8 inch shelves that are 9 feet up in the entry way...I plan to put Christmas lights or little pip berry garlands on them...
This is the beloved window seat...Joel jumped on it so that I could see just how sturdy it is!...notice my favorite window in the background...gorgeous!...they said that it took them 3 hours to install it...way to go Brad and Joel!
Not a very good picture, but this is looking out on the valley through that window!
Here you can see the shingles and the garage doors trimmed out...awaiting garage door installation...
One last view of the front of the house...LOTS of mud!...all the subs have been getting stuck trying to drive around to the back of the house...I must also mention that Kelly got stuck in the mini-van trying to drive around the house...I was NOT with him!
Things are progressing...slowly but surely! Lots has changed since I last posted...the shingles have started going on and most of the windows and some of the outside doors are installed. Joel (one of the framers) built an extremely sturdy window seat...love it!!! They completed the arches and ceiling shelf in the entry way...they have framed in the kids' toyroom complete with little windows to peek out of...both the furnaces are installed...all the bath/showers...central vac...water heaters will be here soon...electrical started...fireplaces picked out, but not installed...brick ordered...wow! it is all coming together!...again...lots of pictures...knock yourself out!
Shingles on the ridgeline....
Furnace # 1 installed (sorry...I don't know how to rotate my picture on this thing, so you will have to tilt your head!)...
Furnace #1 and #2 sitting side by side (again, the head tilt thing!)...
Some of the tar paper laid out on the roof...
more roof...
This is a half wall in the kitchen...this is where the raised bar will sit...the sink and dishwasher will be on the back side...this faces out the front window of the dining room...I will cover the front of this wall with beadboard...I LOVE beadboard!...
Walk-in shower in the main bathroom almost installed...
Steel outside doors...
Some of the windows...
Hauling in the windows...it's ironic that I got a picture of them carrying in this specific window...because I hate it!...I had poor communication with my builder when I ordered this window...needless to say...we are replacing it and another window just like it with picture windows...no double-hungs on the side...
Wrapping the house with a moisture guard...
My favorite window awaiting installation...to give you an idea of how big this sucker is, it is 11 feet long and weighs in at around 300 pounds!...it goes over the window seat in the kitchen...
Bath installed in Luke's future bathroom downstairs...
Picture of installed windows and wrapping on the back of the house...
The two offending windows...they look okay from the outside, but from inside, they totally hinder the view...picture windows will be much better!
Finally putting some shingles on...I guess the main guy is going through a divorce right now, so it is taking them a while to get the job done...what they have done so far looks good!...
The front of the house with most of the windows installed...don't you just love the window over the front door...one of my faves...the upper middle window is missing in the dining room...wrong size was ordered...
The patio door with side windows and handsome little Luke...the windows upstairs on the deck match these...you gotta love the blinds on the doors that are inside the glass...pure genius!
Handsome little Luke in the opening to the playroom...it is just an arched opening about 5 1/2 feet tall...there will not be a door on it...(tilt your head)...behind him is another small opening into the area under the stairs...
Another view of the toyroom from the hallway...the three little windows are framed on the left and the arched opening is to the right...the windows are actually under the stairs...
Head tilt...this is the arch in the entry way that will be over the stairs...there will be an iron railing that goes across the bottom of this...
These are a little hard to make out, but these are the 8 inch shelves that are 9 feet up in the entry way...I plan to put Christmas lights or little pip berry garlands on them...
This is the beloved window seat...Joel jumped on it so that I could see just how sturdy it is!...notice my favorite window in the background...gorgeous!...they said that it took them 3 hours to install it...way to go Brad and Joel!
Not a very good picture, but this is looking out on the valley through that window!
Here you can see the shingles and the garage doors trimmed out...awaiting garage door installation...
One last view of the front of the house...LOTS of mud!...all the subs have been getting stuck trying to drive around to the back of the house...I must also mention that Kelly got stuck in the mini-van trying to drive around the house...I was NOT with him!
Subscribe to:
Posts (Atom)